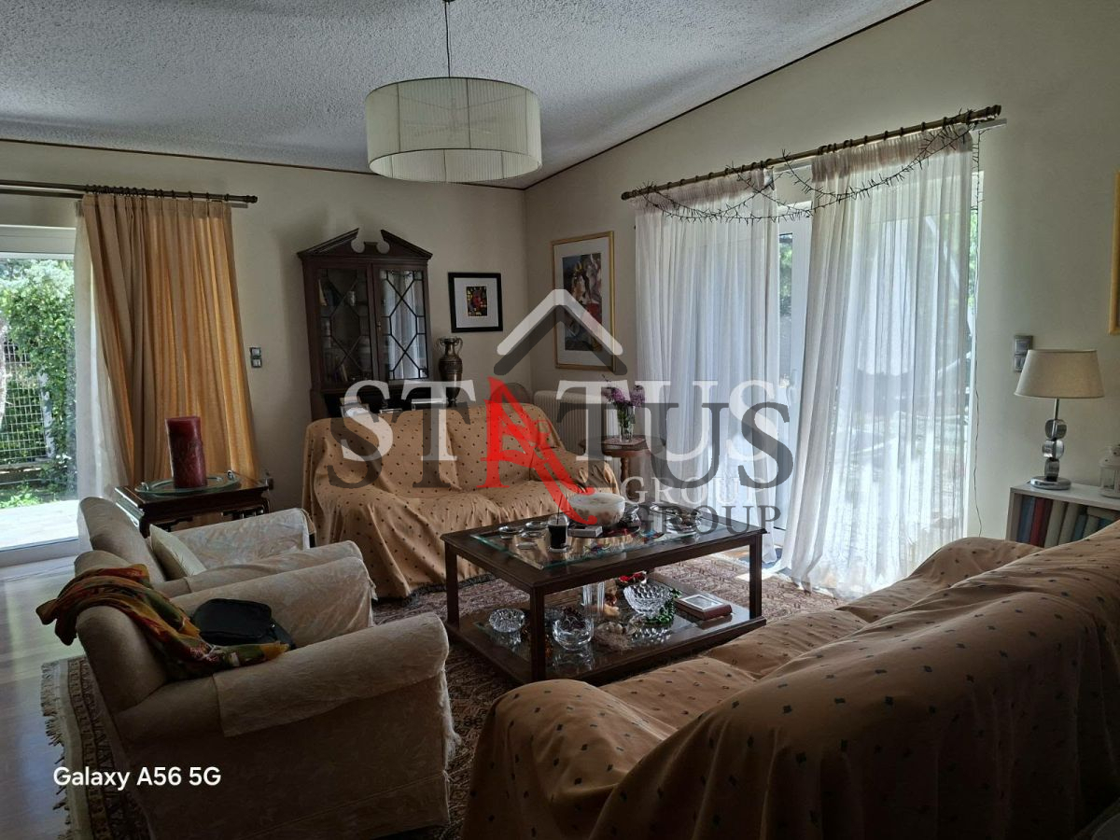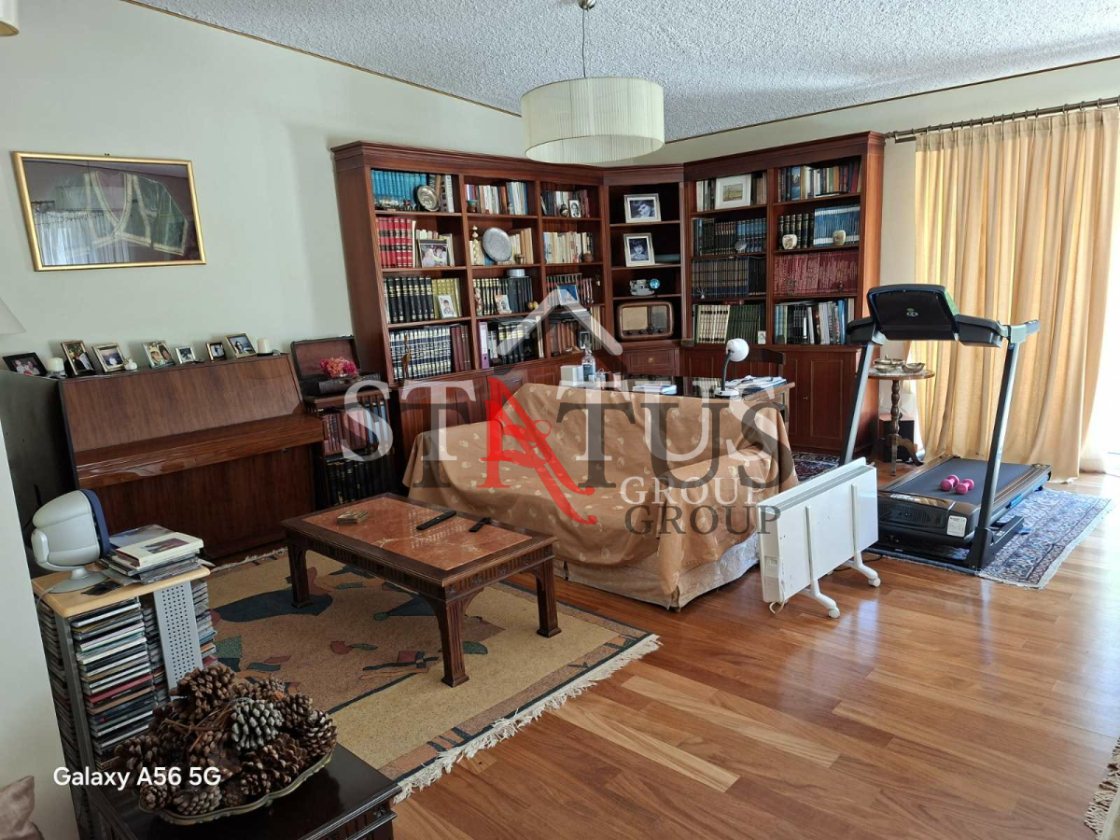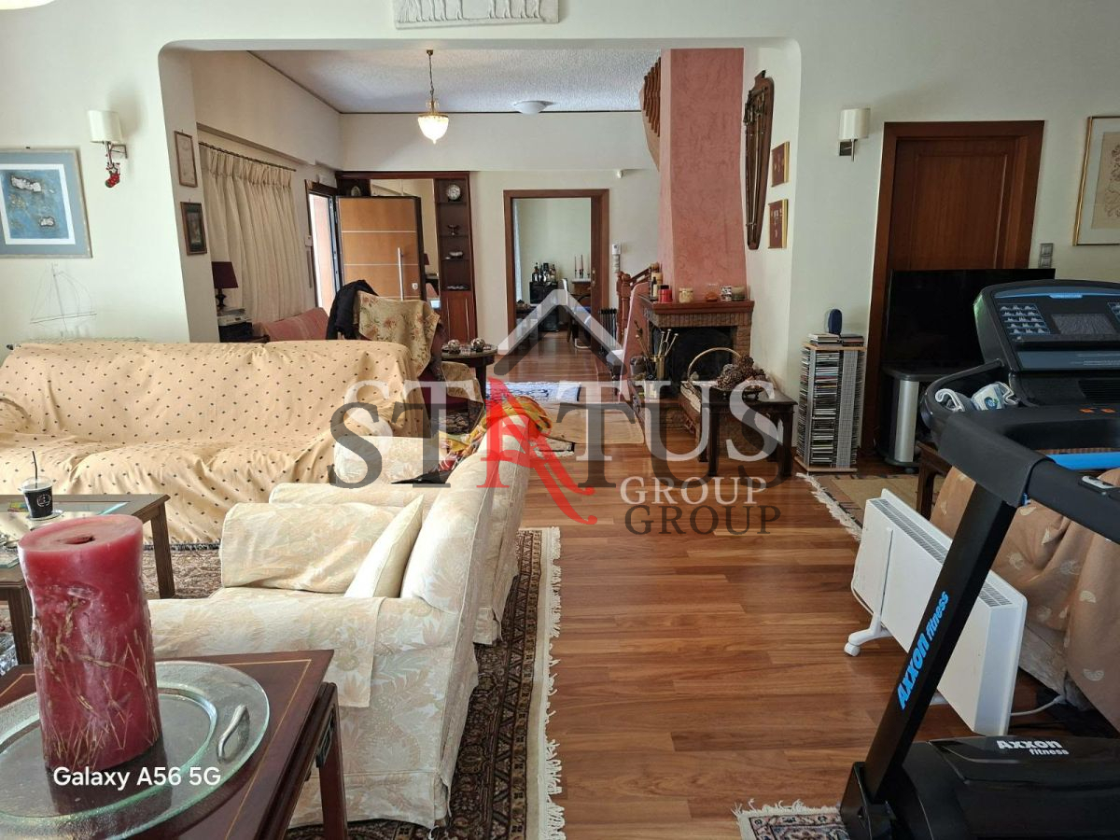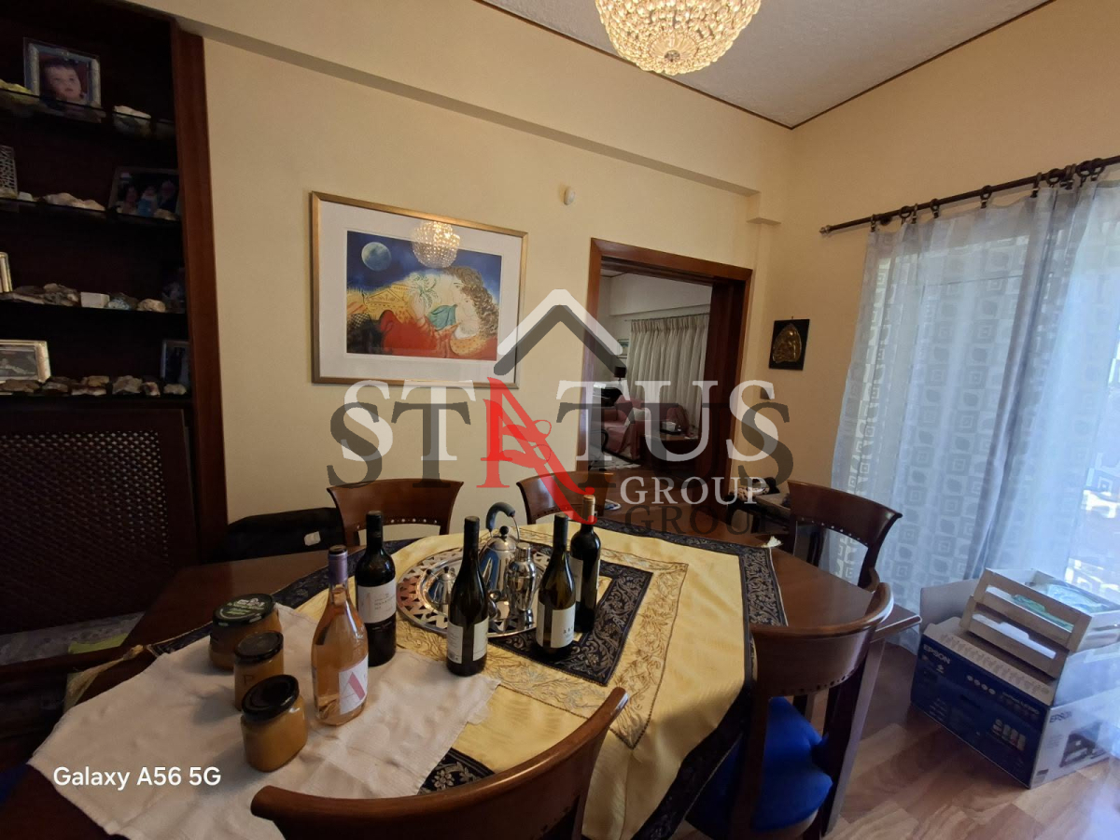


Some properties simply meet everyday needs. Others shape the way a family lives. This 250 sq.m. detached house, set on a 900 sq.m. plot, offers the space, functionality, and privacy that allow a large family to live, grow, and enjoy everyday life without compromise—both indoors and outdoors.
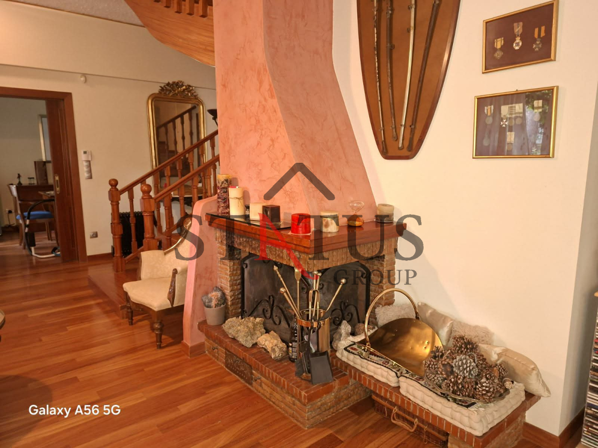
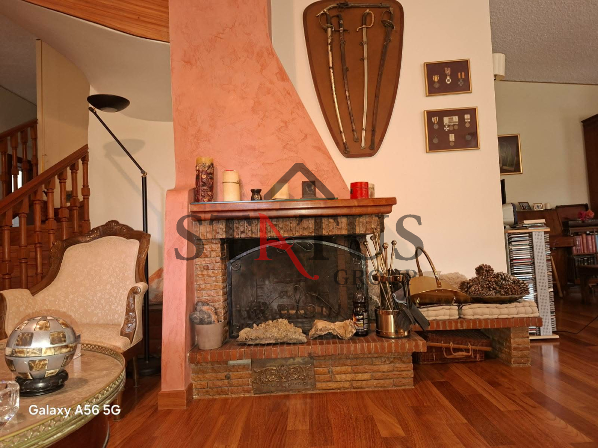
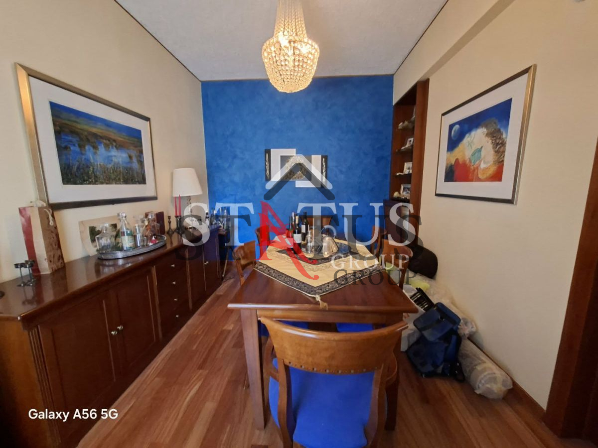
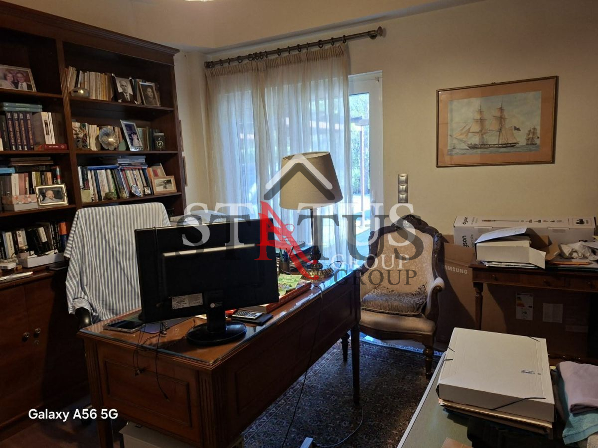
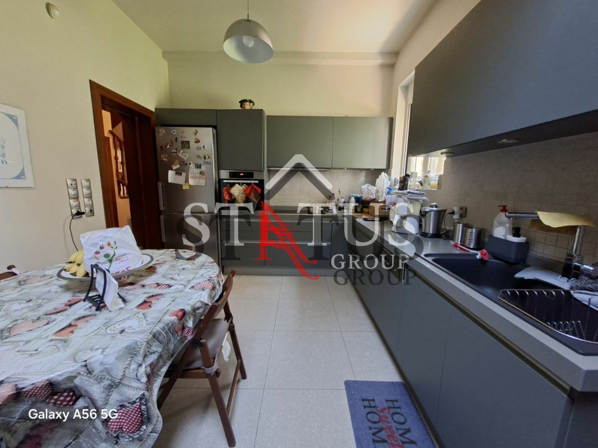
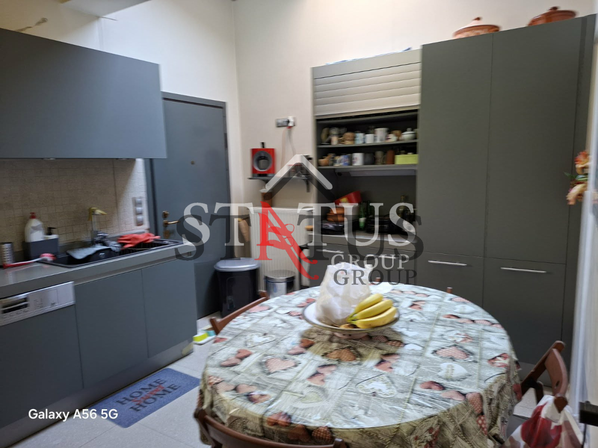
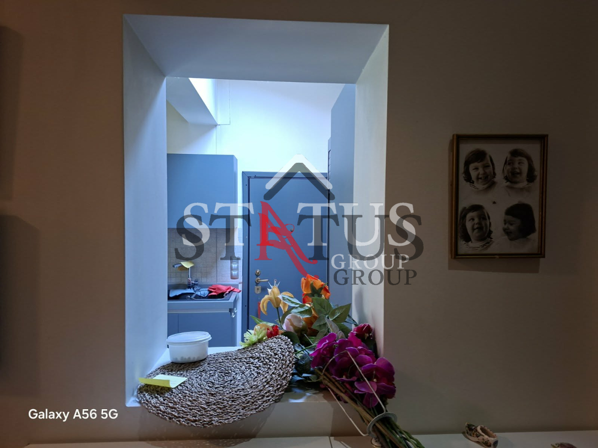
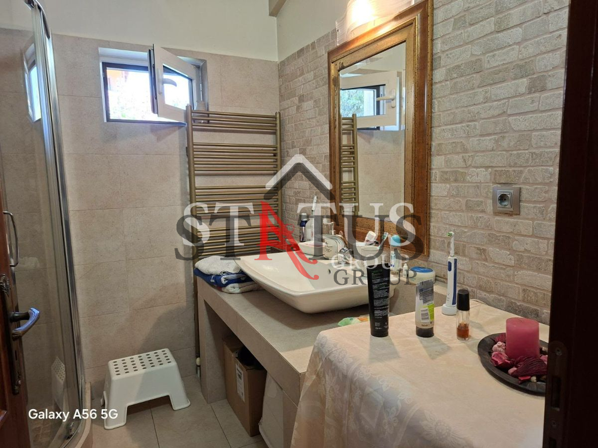
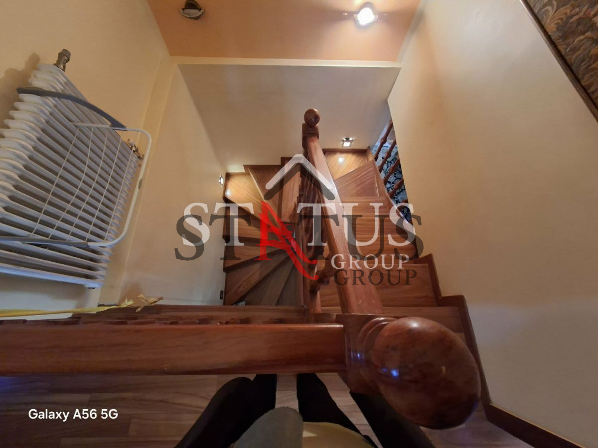
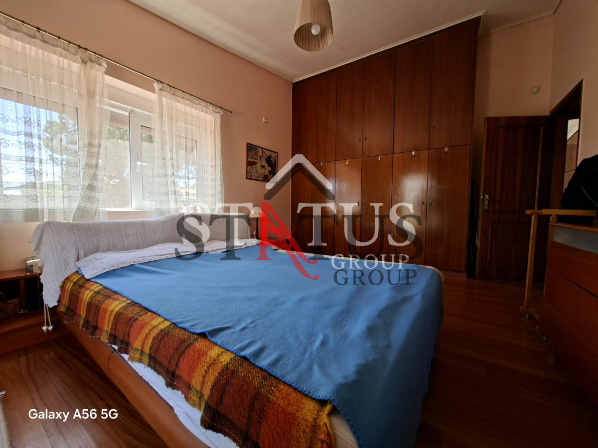
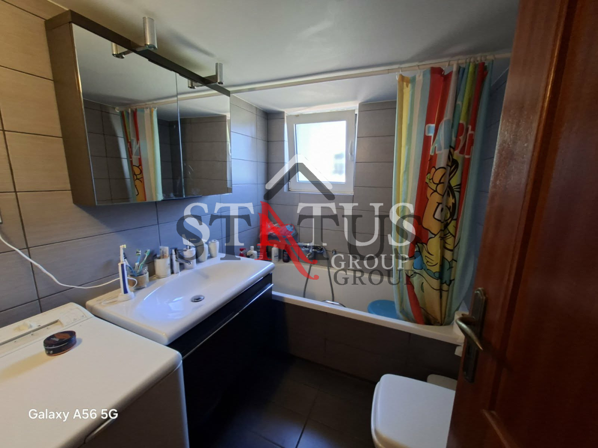
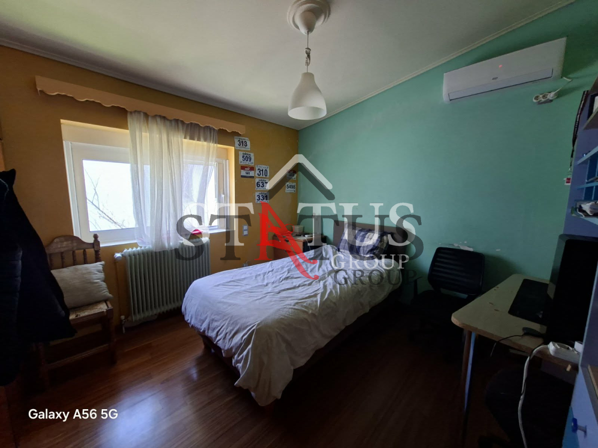
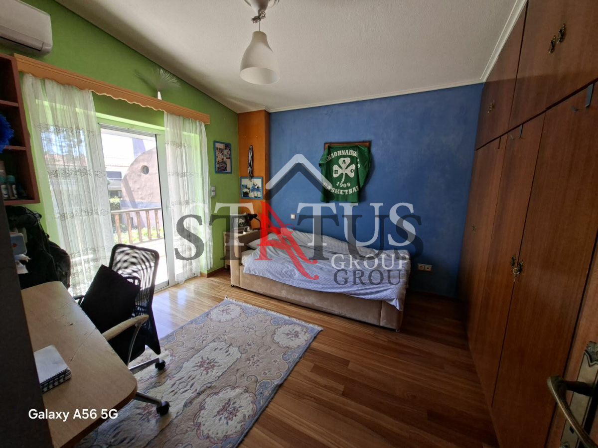
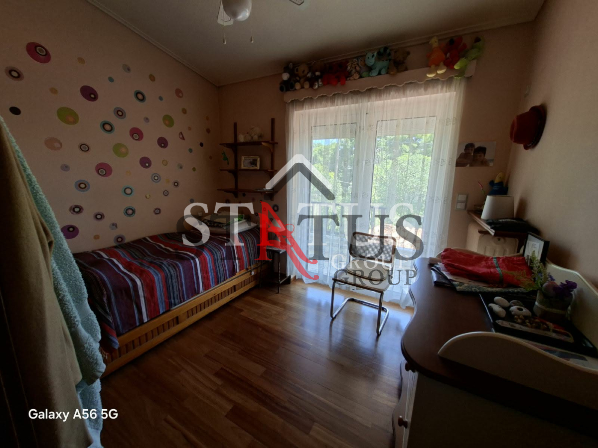
With a ground floor of 174 sq.m. and an upper floor of approximately 77 sq.m., the residence is arranged over two levels, providing a clear separation between living and sleeping areas while ensuring excellent day-to-day functionality. The ground floor accommodates the main living spaces, including a formal living room, a sitting room with a fireplace, a dining room, a kitchen, a home office, a bathroom, a storage room, and a boiler room. Upstairs, four bedrooms—including a master bedroom with an en-suite bathroom—and an additional bathroom provide comfort and privacy for every member of the household.
The property was originally built in 1981 and underwent a substantial renovation in 2010, which significantly upgraded its infrastructure. The renovation included the complete replacement of all water supply and drainage piping from the external utility connection, full electrical rewiring, the installation of two electrical distribution panels, a new high-quality kitchen, fully renovated bathrooms with new tiling, maintenance and refinishing of the hardwood floors, as well as roof maintenance and repairs to the roof tiles.
Particular attention should be given to the structural construction of the house, which was carried out under the supervision of an engineer using enhanced structural specifications, providing increased structural integrity, earthquake resistance, and flood protection beyond the standard construction practices of its era. This, together with the property's additional flood protection measures (stormwater drainage pits), contributes significantly to its long-term safety and durability.
The interior of the house remains in very good condition, carefully maintained and fully functional, while the exterior has also been well preserved.
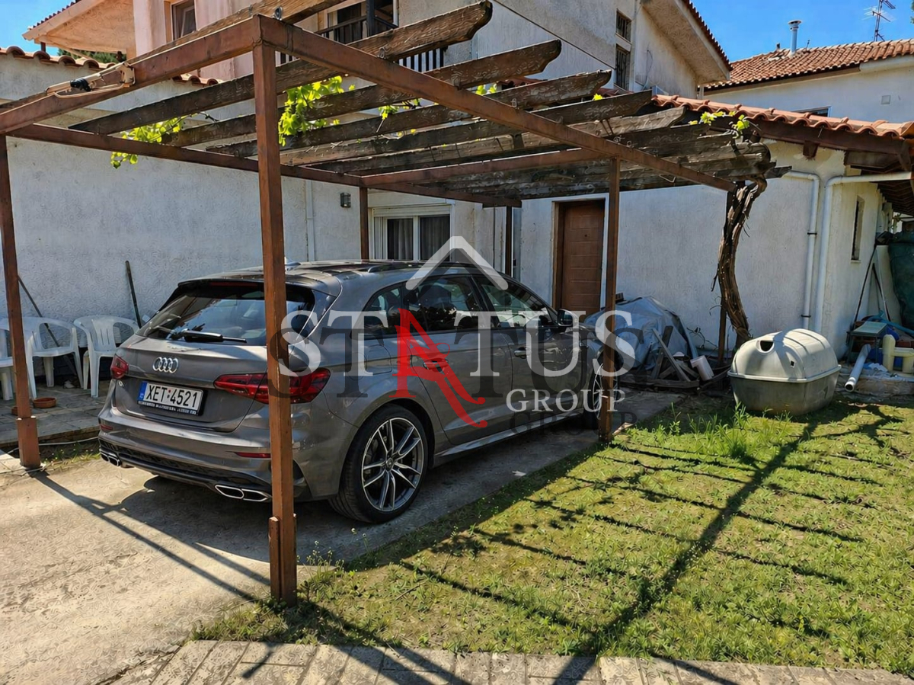
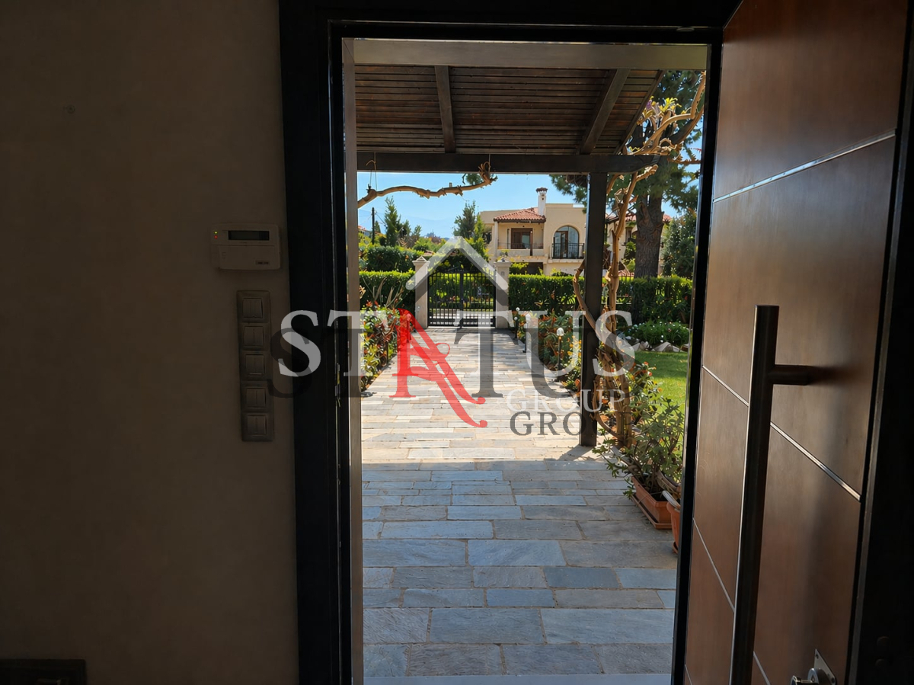
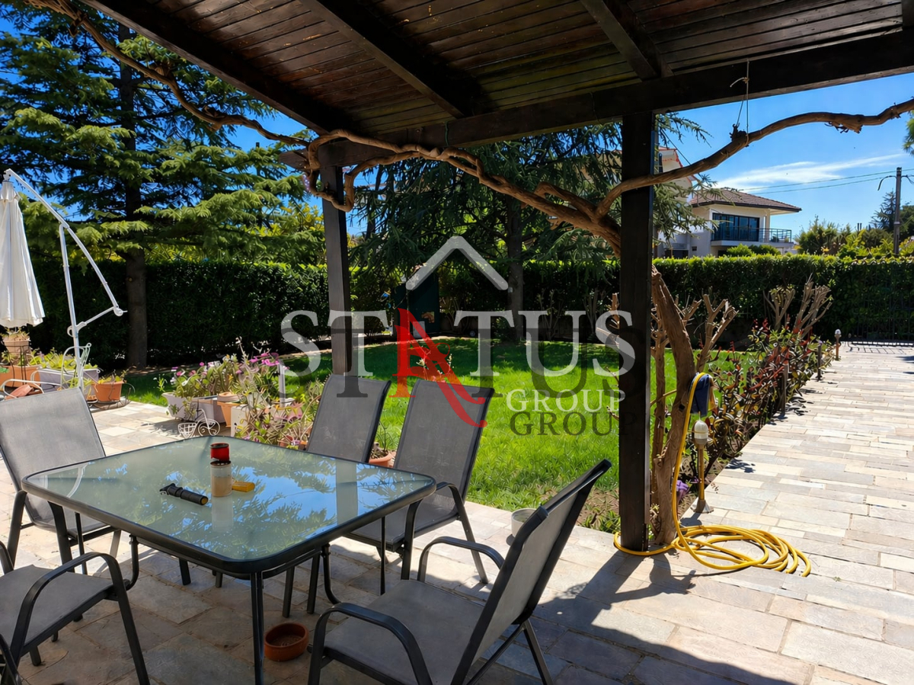
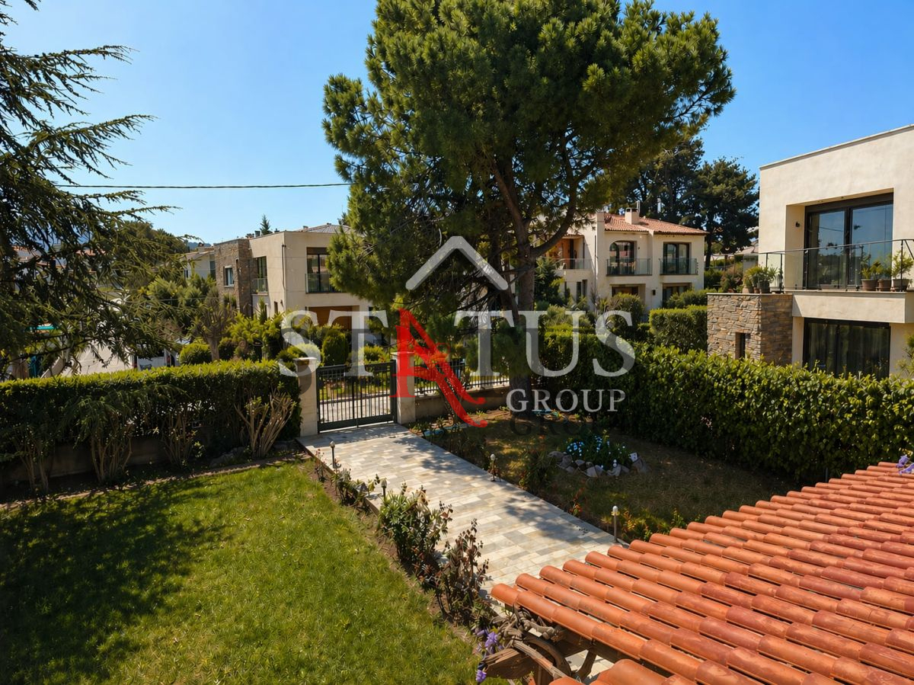
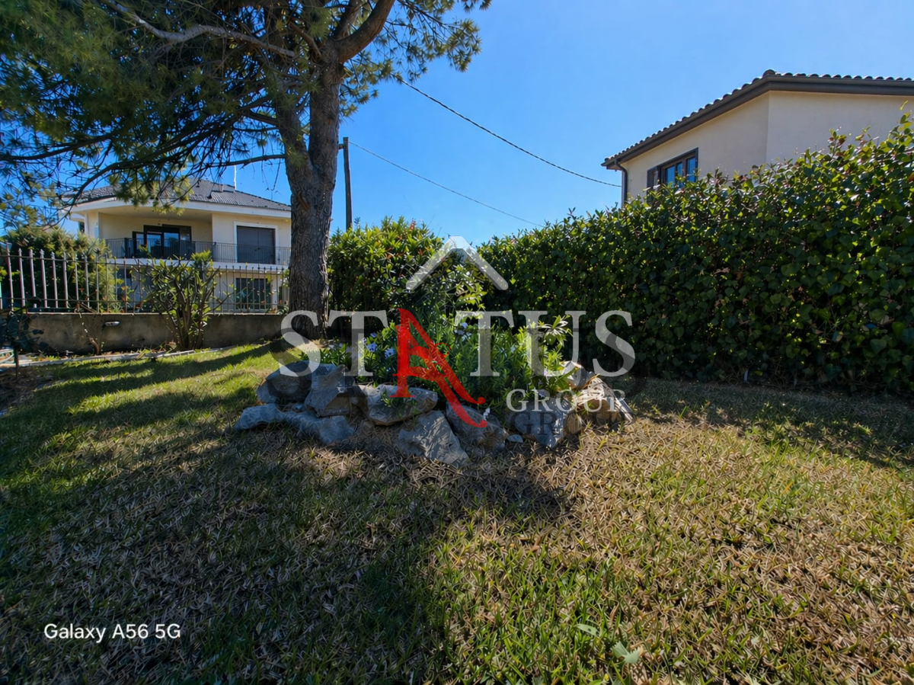
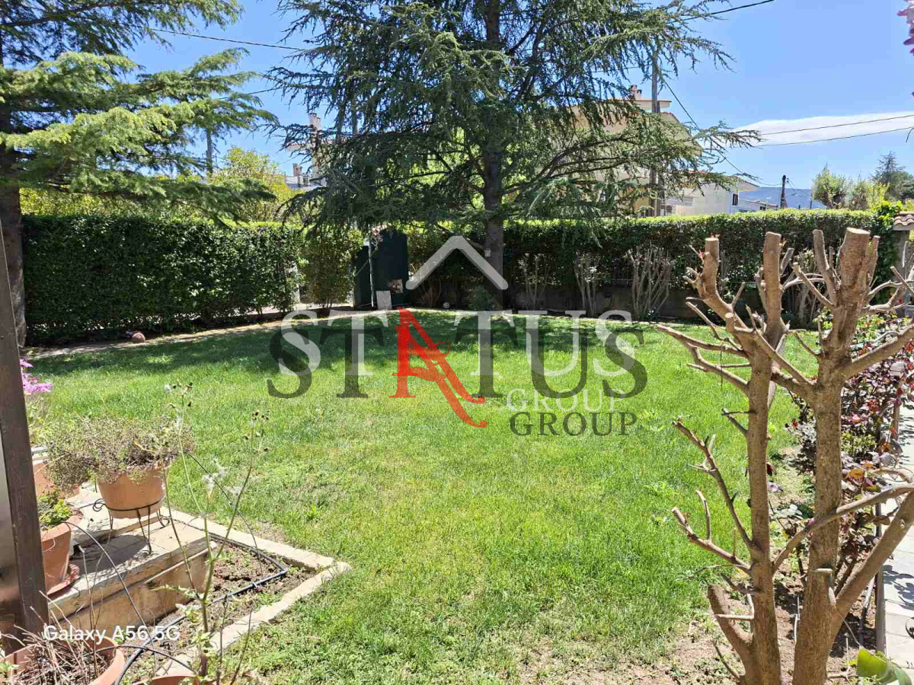
Its greatest advantage, however, lies outdoors. Of the total 900 sq.m. plot, approximately 726 sq.m. remain as open outdoor space. A private, uninterrupted garden with terraces totaling approximately 750 sq.m. offers exceptional freedom for children to play, outdoor entertaining, relaxation, and everyday family living.
The property is accessed directly from a paved sidewalk, while a private driveway leads to a parking area with two parking spaces and the possibility of creating a third.
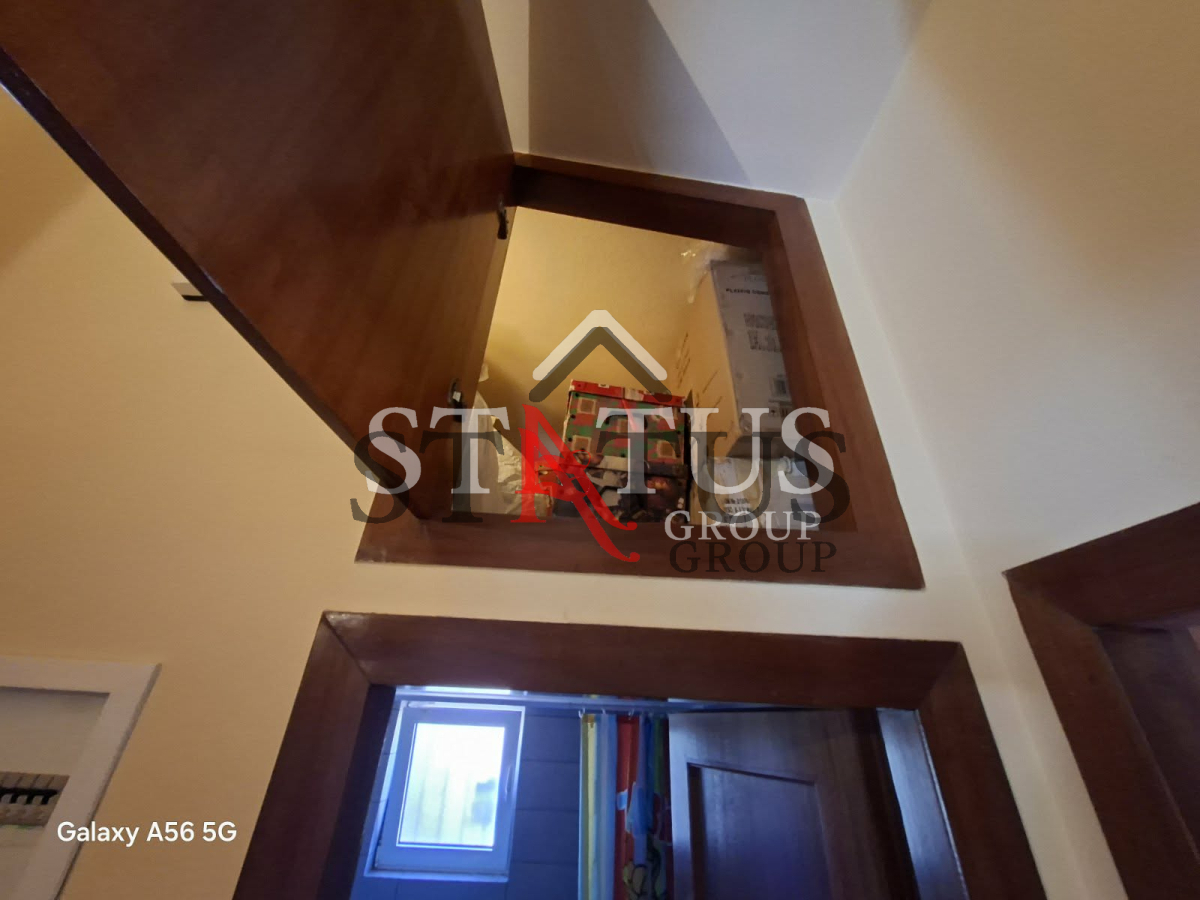
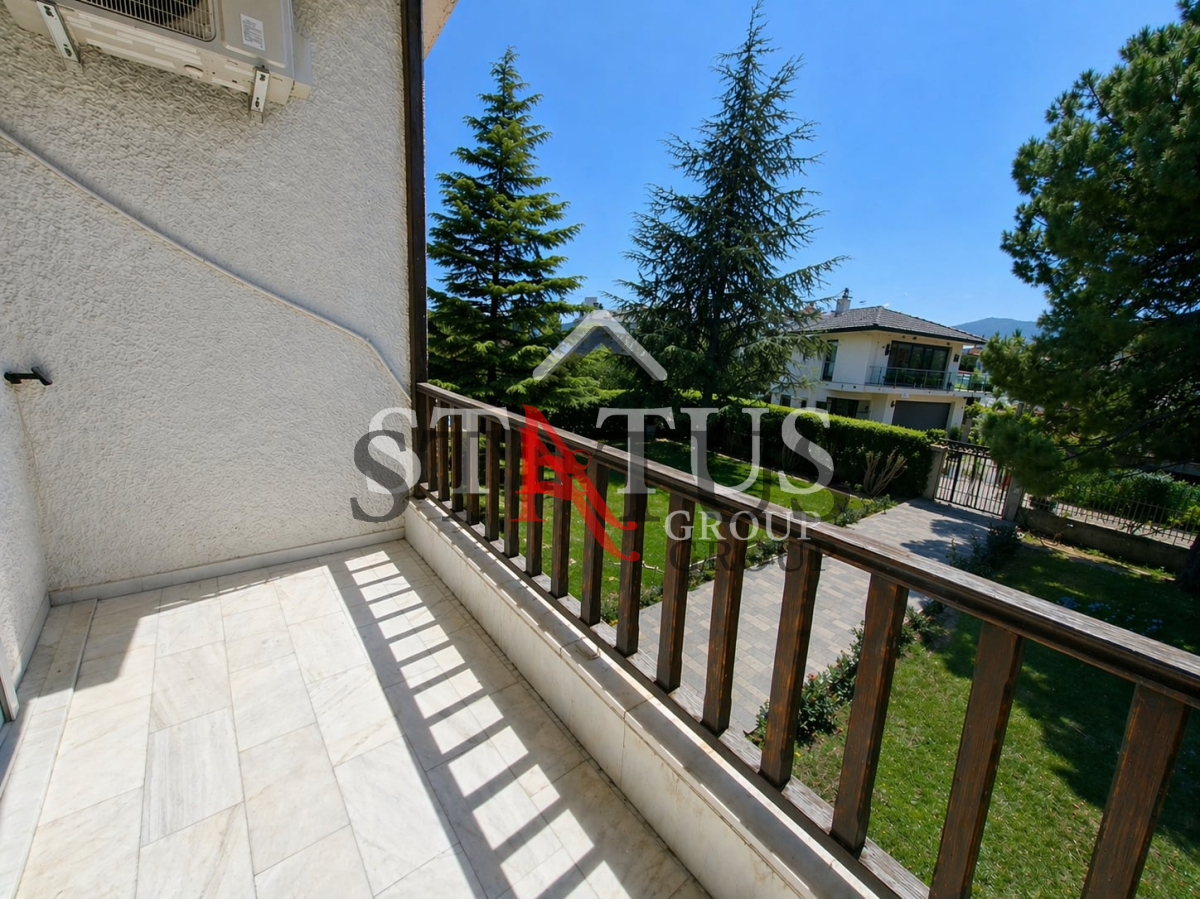
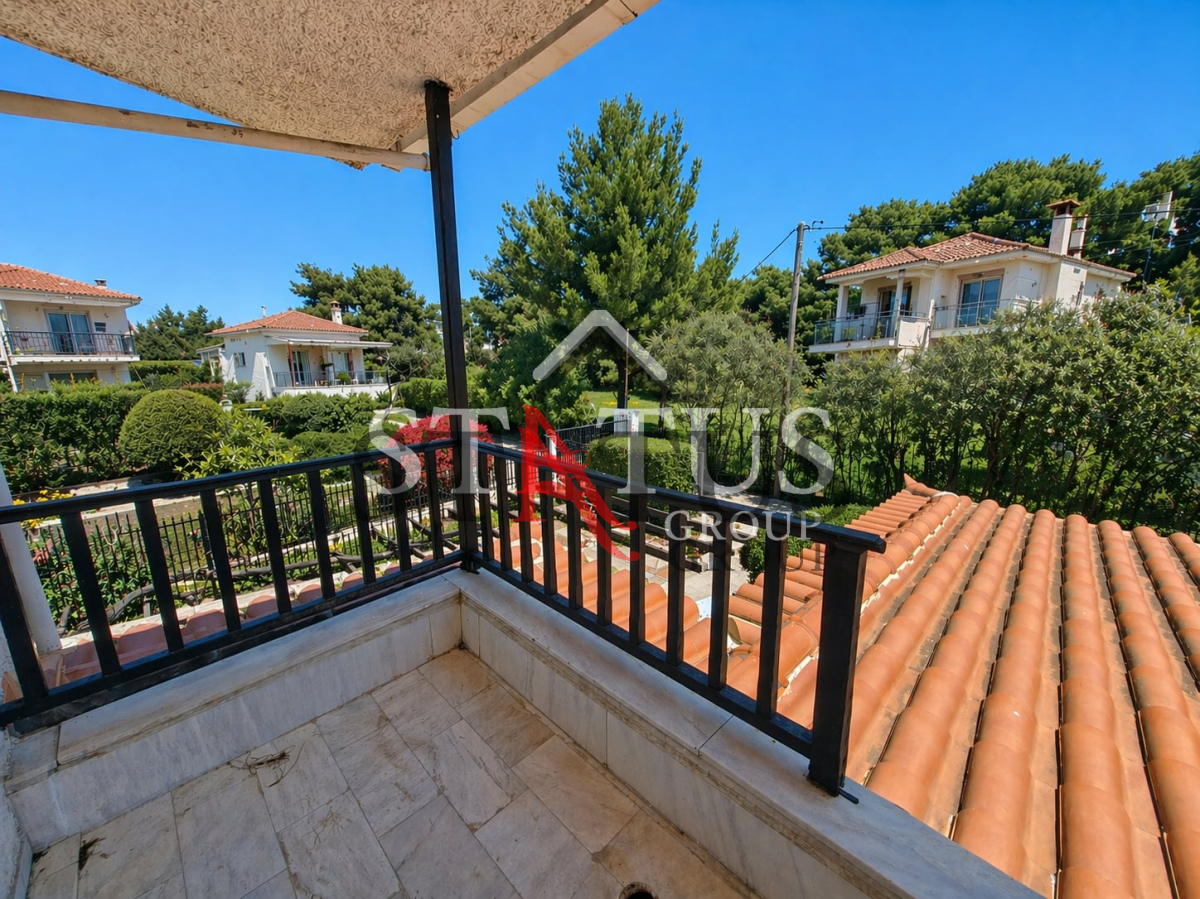
Additional features include aluminum window frames with double glazing, hardwood flooring, built-in wardrobes, a security entrance door, an alarm system, a water heater, autonomous oil-fired central heating, an internal staircase, attic storage space, and auxiliary utility rooms. The house enjoys dual-aspect orientation, abundant natural light, an open outlook, and views over the surrounding urban landscape.
Its generous layout also offers flexibility for multiple uses, including guest accommodation, a guest suite, or even separate staff quarters, without compromising the home's overall functionality.
This is a property whose value extends far beyond first impressions. It is a home designed to perform over time—a secure and lasting residence for families seeking generous living space, comfort, and peace of mind.
Property Type: Detached House
A+
A
Β+
B
Γ
Δ
Ε
Ζ
Η